
BEDS4
BATHS2 full 1 partial
SQUARE FEET2,961
MLS#1350753
STATUSActive
PROPERTY TYPEResidential - Single Family
SUBDIVISIONBrookmore
NEIGHBORHOODBradley County - 47
Property Description
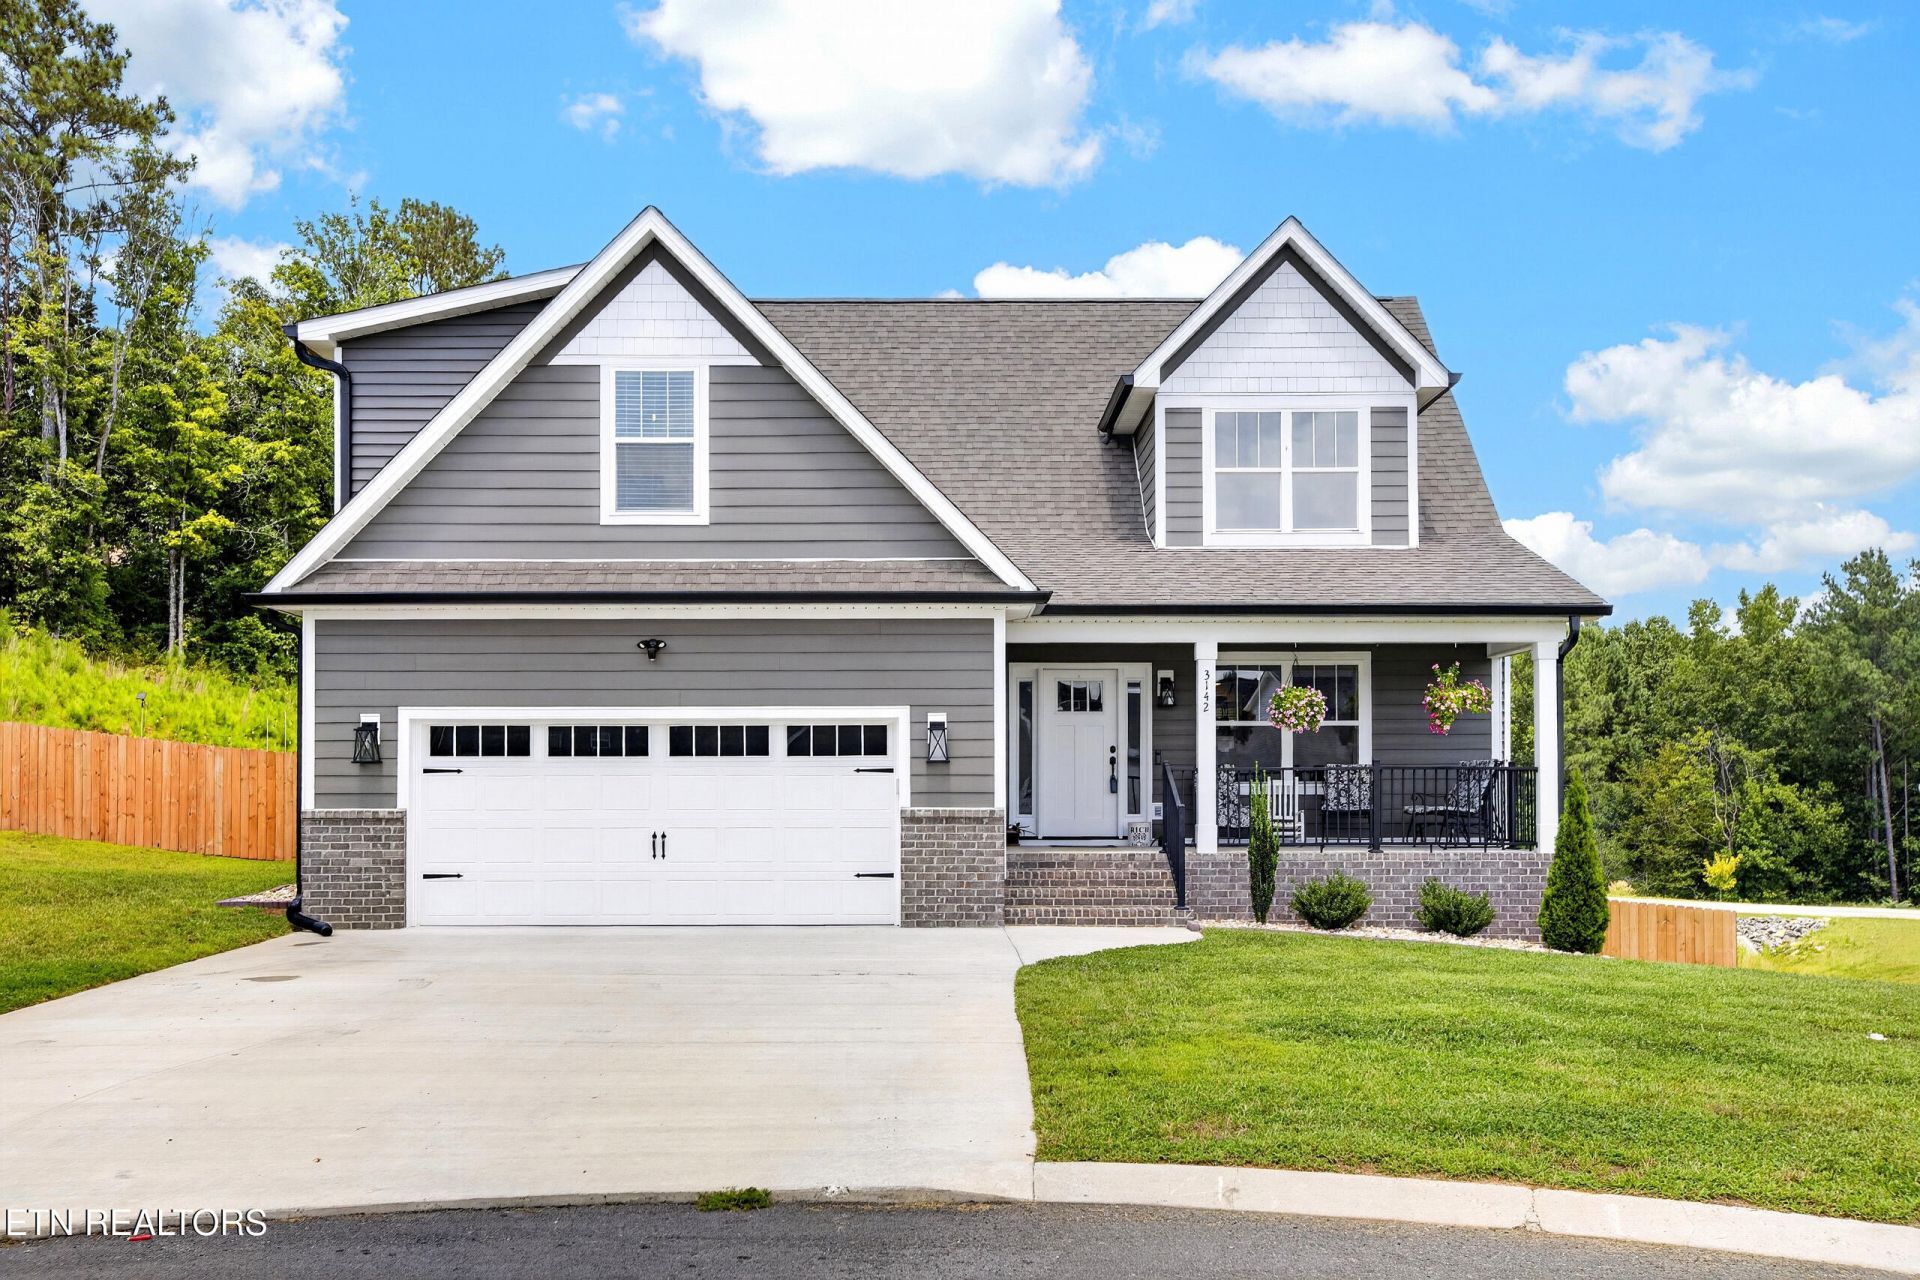
Newer construction, a cul-de-sac lot and a basement with room to finish: this 2024 Brookmore home checks a lot of boxes. The front porch welcomes you into an open living room with a vaulted ceiling and propane fireplace, flowing right into a kitchen with a large island and electric range, microwave, dishwasher and refrigerator. The primary suite is on the main level, with a walk-in closet, soaking tub, walk-in shower and dual vanity, and laundry is on main too. Upstairs, a spacious loft ties together 3 more bedrooms and a full bath with double vanity. Downstairs, the finished rec room is ready now, and another 460 sq ft is already framed for later. Out back: an open deck, wood-fenced yard and fire pit finish off the 0.32 acre lot . 4 beds, 2.5 baths, 2,961 sq ft with a 2-car attached garage on the main with 2024 central electric heat and air, city utilities and zoned for Candy's Creek Cherokee Elementary, Cleveland Middle, and Cleveland High. Let's make this your next home. Schedule your showing today!
Property Features
Property Type: Residential - Single Family
Basement: Yes
Cooling: Central Cooling
Fireplaces: 1
Fuel Type: Electric
Garage: 2 car attached
Heating: Central, Electric
Home Style: Craftsman
Lot Size: 0.32 Acres
Amenities
Walk-In Closet(s)
Kitchen Island
Windows - Vinyl
Feature Descriptions
Appliances: Dishwasher, Disposal, Microwave, Range, Refrigerator
Association/Condo Fee: 100/Yearly
Days on Site: 85
Exterior: Other, Vinyl Siding, Cement Siding, Brick, Frame
Fireplace: Stone, Gas Log
Flooring: Carpet, Hardwood, Tile
HOA Y/N: Yes
Lot: Cul-De-Sac
Parcel #: 040E E 006.00
Parking: Attached, Main Level
Security Features: Smoke Detector
Sewer: Public Sewer
SQFT Total: 2961
Water: Public
Local Schools
High School: Cleveland
Middle School: Cleveland
Elementary School: Candy's Creek Cherokee
Listed By / Shown By
Listed By
Agency Name: Ocoee Realty & Property Management
Shown By
Agent Name: Amanda Rhodes
Agent Phone: (865) 332-8191
Agency Title: Crye-Leike Real Estate Services

Source: East Tennessee REALTORS
Estimate Your Payment
Estimated Payment
$ 1,321.55 per month $1,168.42 Principal & Interest $0.00 Property Tax (data not provided by mls) $153.13 Homeowner's Insurance
3142 NW Epperson Tr | MLS# 1350753
This single family home located at 3142 NW Epperson Tr, Cleveland, TN 37312 is currently listed for sale with an asking price of $525,000. This property has 4 bedrooms and 2 full and 1 partial baths with 2961 sq. ft. NW Epperson Tr is located in the Brookmore subdivision. Search Brookmore real estate on amandarhodes.easttnliving.net today.