
BEDS3
BATHS2 full 1 partial
SQUARE FEET1,540
MLS#1360550
STATUSActive
PROPERTY TYPEResidential - Single Family
SUBDIVISIONPark At Babelay Unit 2
NEIGHBORHOODKnox County - 1
Property Description
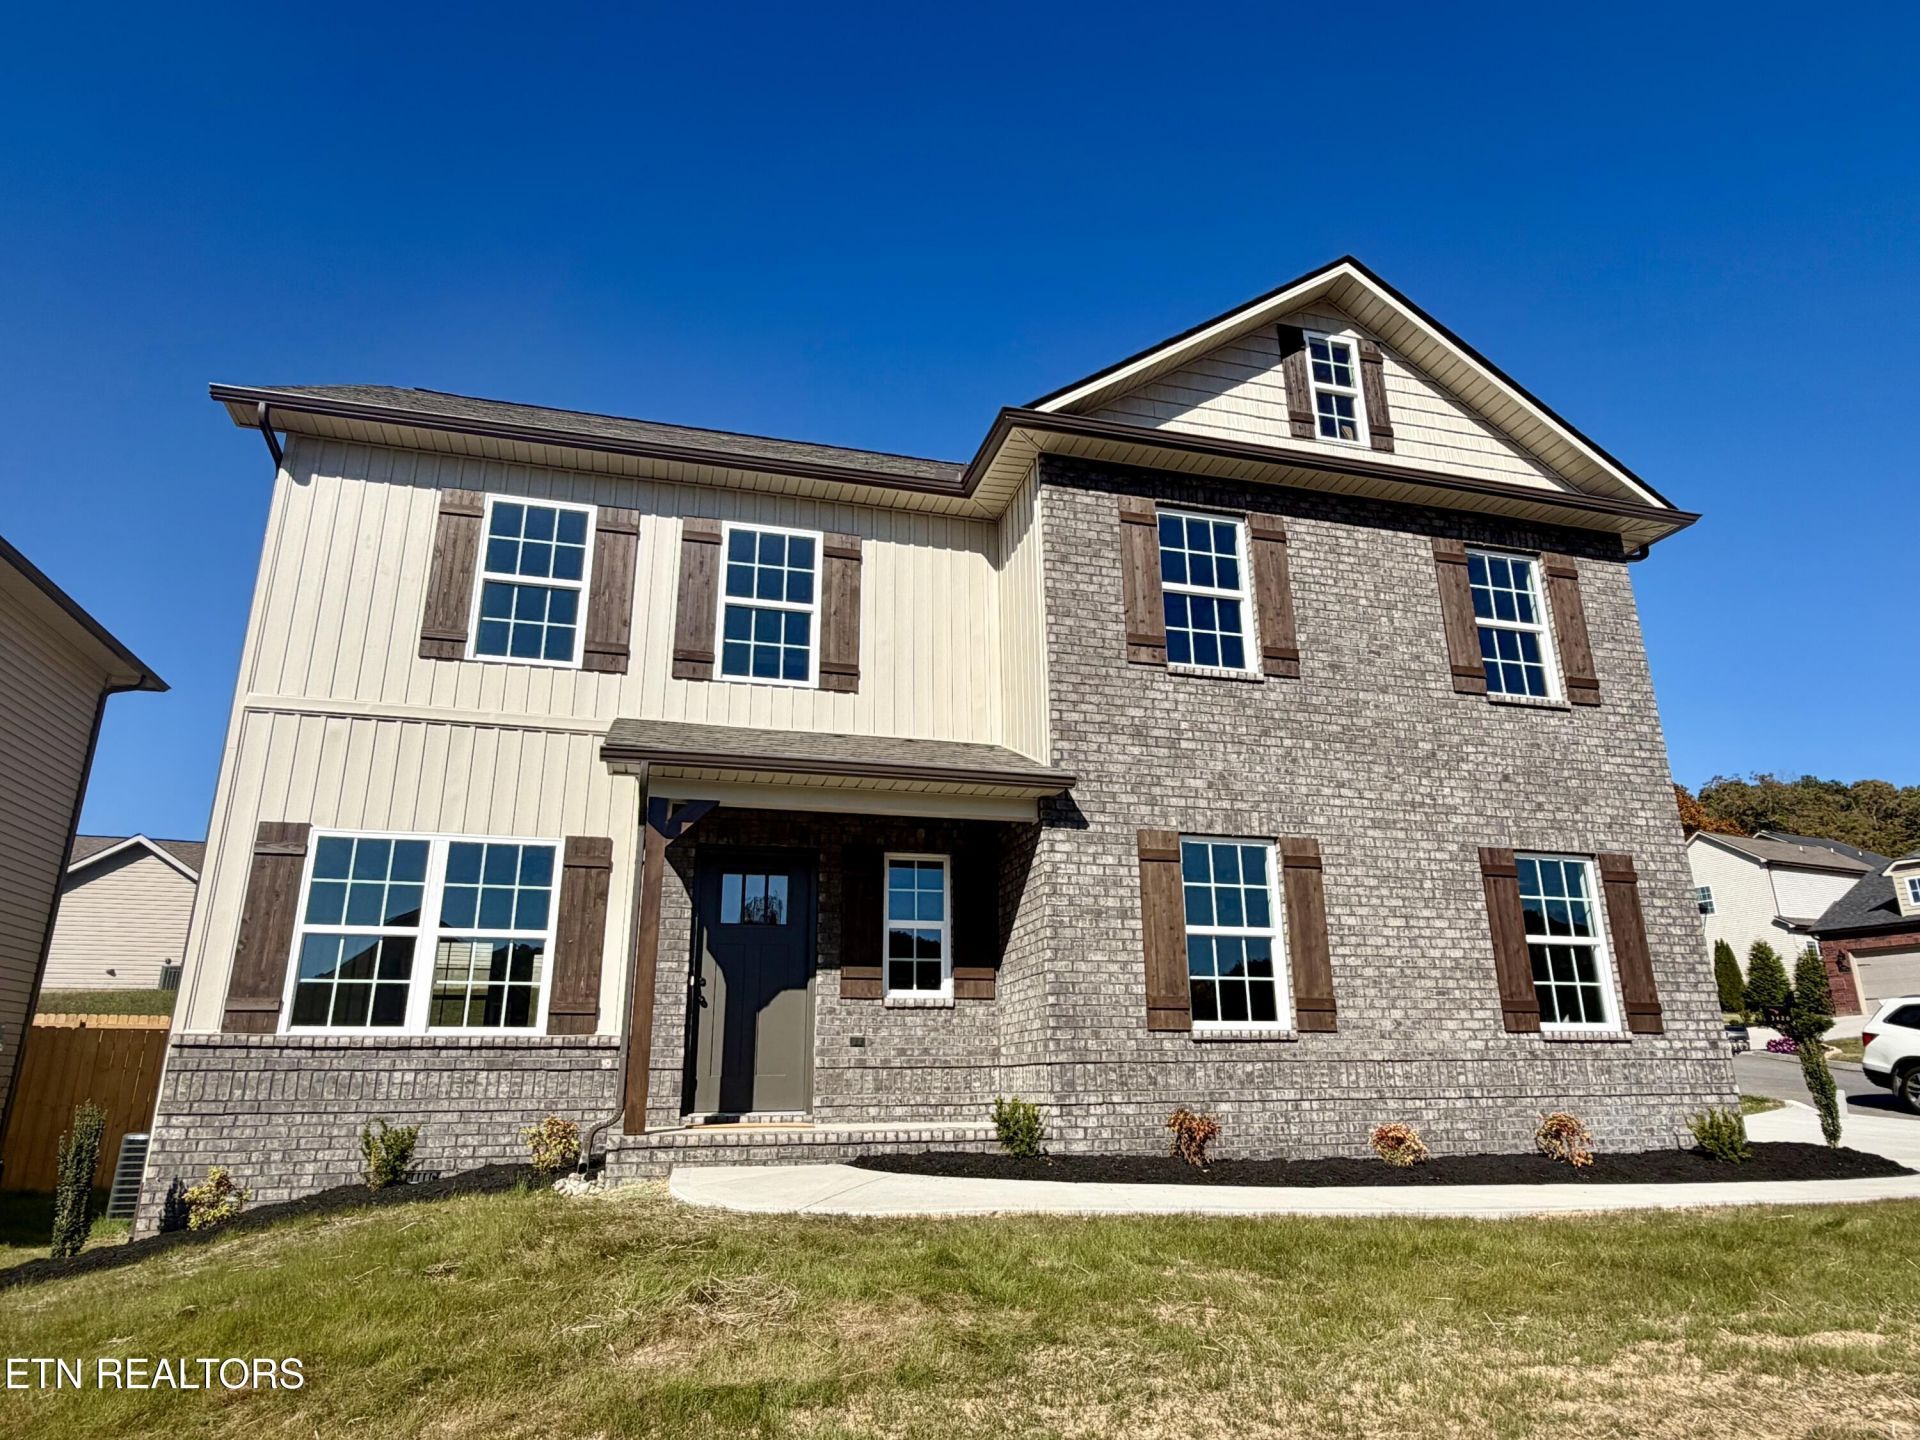
This newly constructed three-bedroom, 2.5-bath home is situated in a beautiful neighborhood conveniently located near downtown Knoxville. The two-story layout features an accent wall in both the master bedroom and living room, enhancing the home's modern appeal. The main floor boasts luxury vinyl (LV) flooring throughout the living areas, while cozy carpeting is found in the master and additional bedrooms. Enjoy outdoor living with a deck accessible from the dining area, perfect for entertaining or relaxing. The kitchen includes a breakfast bar counter and pantry for added convenience. A utility room and a two-car garage provide ample storage space on this level lot. 5 panel doors and bullnose corners throughout. Information deemed reliable buyer to verify.
Property Features
Property Type: Residential - Single Family
Cooling: Central Cooling, Ceiling Fan(s)
Fireplaces: 1
Fuel Type: Electric
Garage: 2 car attached
Heating: Heat Pump, Electric
Home Style: Craftsman
Lot Size: 0.12 Acres
Amenities
Walk-In Closet(s)
Pantry
Breakfast Bar
Eat-in Kitchen
Windows - Vinyl
Prof Landscaped
Feature Descriptions
Appliances: Dishwasher, Disposal, Microwave, Range
Association/Condo Fee: 250/Yearly
Exterior: Vinyl Siding, Brick
Flooring: Laminate, Carpet, Vinyl
HOA Y/N: Yes
Lot: Corner Lot, Level
Lot Dimensions: 66 x 77
Parcel #: 050IB03102
Parking: Garage Door Opener, Attached, Main Level
Security Features: Smoke Detector
Sewer: Public Sewer
SQFT Total: 1540
Water: Public
Local Schools
High School: Gibbs
Middle School: Holston
Elementary School: Ritta
Listed By / Shown By
Listed By
Agency Name: Roberts Real Estate
Shown By
Agent Name: Amanda Rhodes
Agent Phone: (865) 332-8191
Agency Title: Crye-Leike Real Estate Services

Source: East Tennessee REALTORS
Estimate Your Payment
Estimated Payment
$ 931.12 per month $823.24 Principal & Interest $0.00 Property Tax (data not provided by mls) $107.89 Homeowner's Insurance
3505 Duck Pond Way | MLS# 1360550
This single family home located at 3505 Duck Pond Way, Knoxville, TN 37924 is currently listed for sale with an asking price of $369,900. This property has 3 bedrooms and 2 full and 1 partial baths with 1540 sq. ft. Duck Pond Way is located in the Park At Babelay Unit 2 subdivision. Search Park At Babelay Unit 2 real estate on amandarhodes.easttnliving.net today.