
BEDS3
BATHS2 full 2 partial
SQUARE FEET1,600
MLS#1355188
STATUSActive
PROPERTY TYPEResidential - Single Family
NEIGHBORHOODCumberland County - 34
Property Description
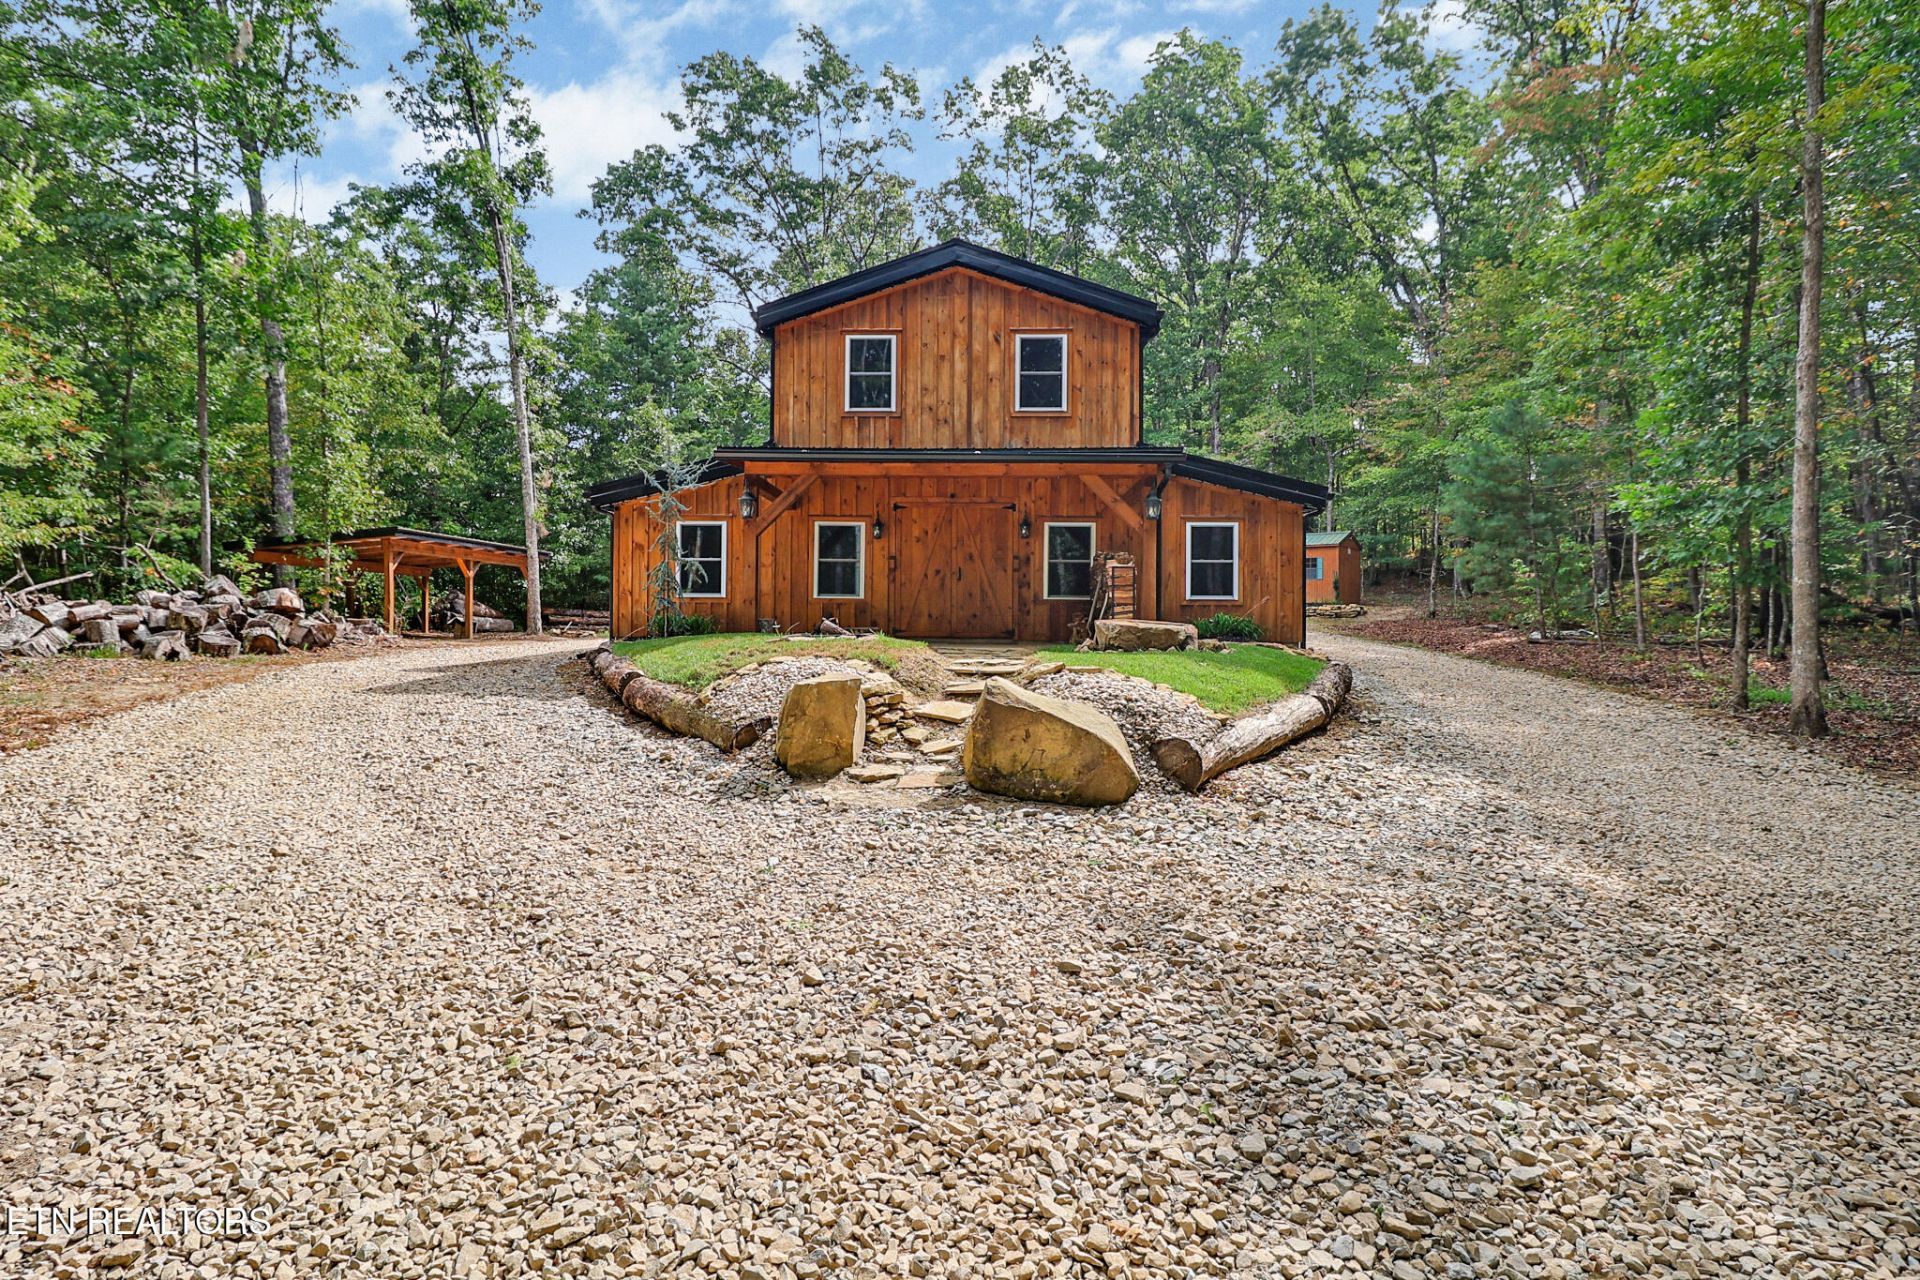
Barn-style cabin situated on approximately 4 acres inside the city limits, offering a wooded setting and privacy with the convenience of an in-town location. The interior features a wood-burning fireplace, granite countertops, kitchen island, natural-gas range, and pantry. The main level includes two bedrooms, two full baths, and a half bath.The loft provides flexible additional space with a third room and another half bath, plus a soaking tub that is plumbed and ready for final hookup.Outside, the acreage provides room to enjoy the natural surroundings and includes an attached two-car tandem garage, detached barn with room for two more cars and ample storage/workshop, and storage shed, offering plenty of space for vehicles, equipment, hobbies, or storage.A distinctive cabin-style property combining acreage, wooded surroundings, and versatile indoor and outdoor spaces while remaining within the city limits. Plenty of wood on property for your fireplace; log splitter available with accepted offer!Buyer to verify all information, including square footage, acreage, room use, permits, plumbing, utilities, and restrictions, prior to making an offer.
Property Features
Property Type: Residential - Single Family
Cooling: Central Cooling, Ceiling Fan(s)
Fireplaces: 1
Fuel Type: Electric, Gas
Garage: 4 car attached
Heating: Forced Air, Natural Gas, Electric
Home Style: Cabin
Lot Size: 3.92 Acres
Amenities
Kitchen Island
Pantry
Eat-in Kitchen
Feature Descriptions
Appliances: Dishwasher, Dryer, Microwave, Range, Refrigerator, Washer
Days on Site: 2
Exterior: Wood Siding, Frame
Fireplace: Wood Burning
Lot: Private
Parcel #: 113J C 029.05
Parking: Garage Faces Rear, Garage Door Opener, Attached, Detached, Main Level
Sewer: Public Sewer
Special View Info: Country Setting
SQFT Total: 1600
View: Country Setting
Water: Public
Listed By / Shown By
Listed By
Agency Name: Atlas Real Estate
Shown By
Agent Name: Amanda Rhodes
Agent Phone: (865) 332-8191
Agency Title: Crye-Leike Real Estate Services

Source: East Tennessee REALTORS
Estimate Your Payment
Estimated Payment
$ 1,107.58 per month $979.25 Principal & Interest $0.00 Property Tax (data not provided by mls) $128.33 Homeowner's Insurance
42 Staley Way | MLS# 1355188
This single family home located at 42 Staley Way, Crossville, TN 38555 is currently listed for sale with an asking price of $440,000. This property has 3 bedrooms and 2 full and 2 partial baths with 1600 sq. ft.Search Cumberland County - 34 real estate on amandarhodes.easttnliving.net today.