
BEDS3
BATHS2 full
SQUARE FEET1,380
MLS#1360414
STATUSActive
PROPERTY TYPEResidential - Single Family
SUBDIVISIONStewart Ridge
NEIGHBORHOODKnox County - 1
Property Description
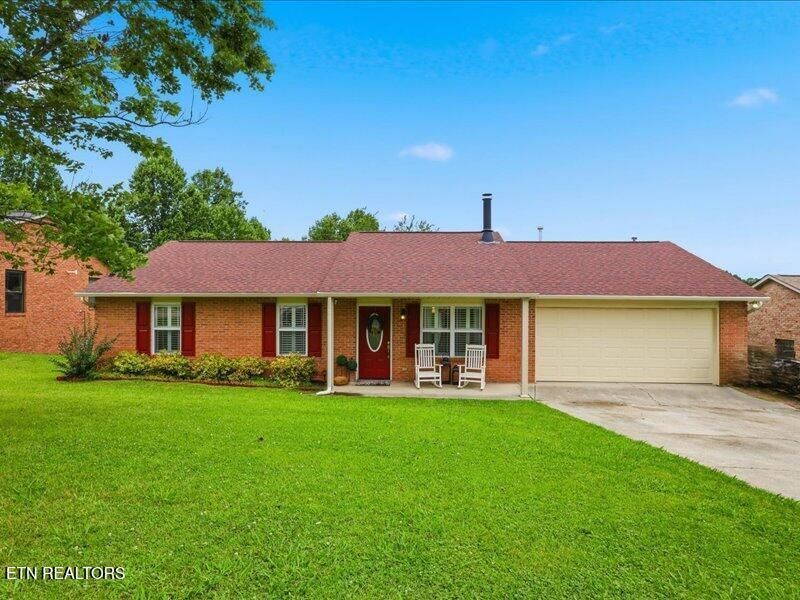
Looking for a home that checks all the boxes? This one might be the one. Are you looking for an all brick, move in ready home offering an easy, carefree, one level living lifestyle? Check.What if you also want a deck overlooking your large, private backyard? Check. What if you would enjoy watching deer appear from the woods behind your home? Check.What if you want a stone woodburning fireplace as the focal point of your living room and an attractive kitchen with ample cabinets and lots of storage, including a pantry cabinet with soft close pullouts? Also, check. What if you want all LVP flooring? Check off another box. What if you really like the look and functionality of plantation shutters throughout the home? You guessed it. Check that off too. Now for the most important box. Does the home that checks all your boxes also need to have been impeccably maintained with a large list of updates, and with the big ticket items also having been already taken care of for you? Check and check.One last question. What are you waiting for?
Property Features
Property Type: Residential - Single Family
Cooling: Central Cooling, Ceiling Fan(s)
Fireplaces: 1
Fuel Type: Electric, Gas
Garage: 2 car attached
Heating: Central, Natural Gas, Electric
Home Style: Traditional
Lot Size: 0.69 Acres
Year Built: 1993
Amenities
Pantry
Eat-in Kitchen
Windows - Vinyl
Prof Landscaped
Feature Descriptions
Appliances: Dishwasher, Disposal, Microwave, Range, Self Cleaning Oven
Exterior: Brick
Fireplace: Stone, Wood Burning
Lot: Rolling Slope
Lot Dimensions: 75x416.77xIRR
Parcel #: 019MA037
Parking: Garage Door Opener, Attached, Main Level
Security Features: Smoke Detector
Sewer: Public Sewer
Special View Info: Country Setting
SQFT Total: 1380
View: Country Setting
Water: Public
Local Schools
High School: Halls
Middle School: Halls
Elementary School: Halls
Listed By / Shown By
Listed By
Agency Name: Wallace
Shown By
Agent Name: Amanda Rhodes
Agent Phone: (865) 332-8191
Agency Title: Crye-Leike Real Estate Services

Source: East Tennessee REALTORS
Estimate Your Payment
Estimated Payment
$ 860.89 per month $761.14 Principal & Interest $0.00 Property Tax (data not provided by mls) $99.75 Homeowner's Insurance
4620 Nathan Drive | MLS# 1360414
This single family home located at 4620 Nathan Drive, Knoxville, TN 37938 is currently listed for sale with an asking price of $342,000. This property was built in 1993 and has 3 bedrooms and 2 full baths with 1380 sq. ft. Nathan Drive is located in the Stewart Ridge subdivision. Search Stewart Ridge real estate on amandarhodes.easttnliving.net today.