
BEDS4
BATHS3 full 1 partial
SQUARE FEET2,686
MLS#1360435
STATUSActive
PROPERTY TYPEResidential - Single Family
SUBDIVISIONBenington S/D Unit 3
NEIGHBORHOODKnox County - 1
Property Description
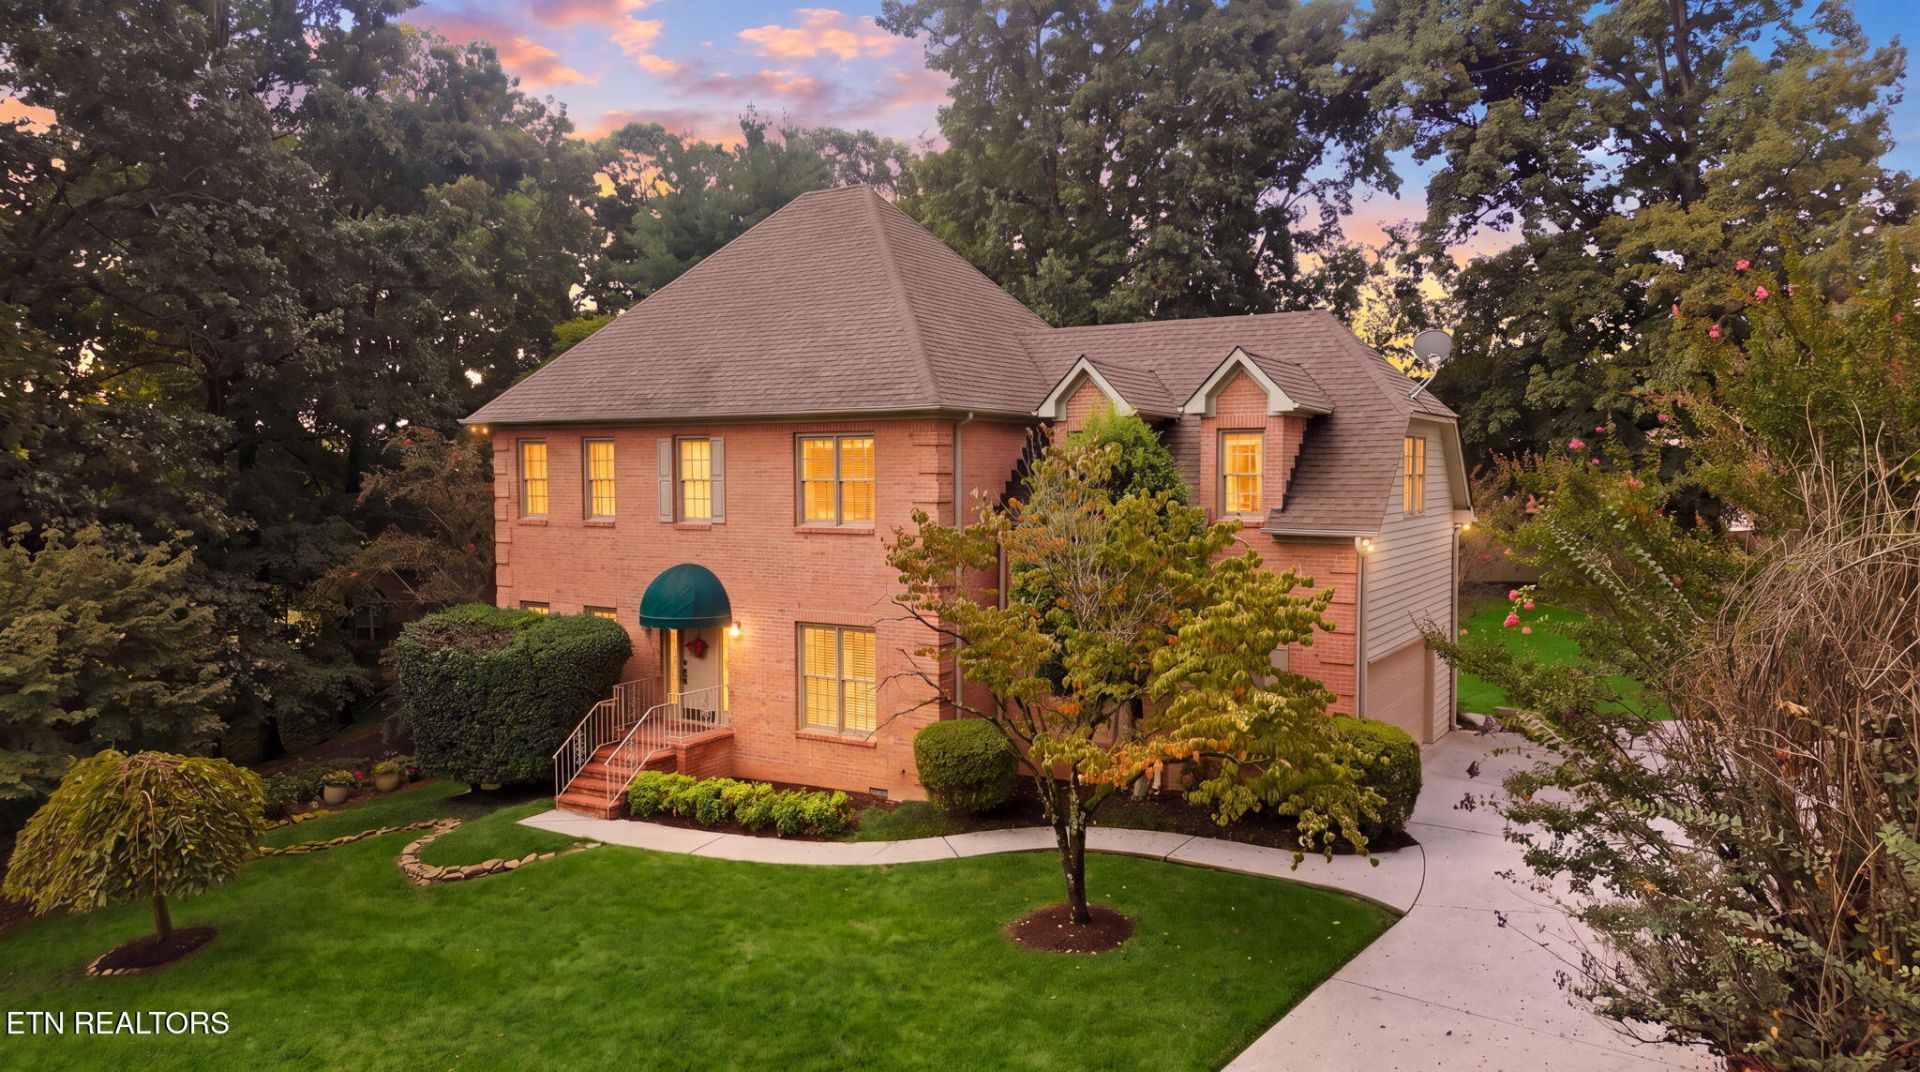
A Benington Beauty: one of the larger lots in the subdivision with 1/3 acre, privacy fence in back, fire pit area including all furnishings and TV, fresh paint & new carpet throughout, deck has been recently upgraded and stained, huge walk in pantry, formal dining area, eat-in kitchen, living room and family room on main. One 1/2 bath on main as well. Upstairs features the four bedrooms and two full baths + bonus room area. New HVAC system for upstairs area. Subdivision pool membership offered through Benington Farrington, information at bfrapool.com Wood blinds convey, garage refrigerator conveys, kitchen refrigerator conveys, window treatments/drapes that are stored in the garage conveys if the Buyer so chooses. These were taken down during the painting work. Blue Grass Elementary School West Valley Middle SchoolBearden High SchoolThe Seller is offering a one year warranty through American Home Shield. Seller is also Owner/Agent.
Property Features
Property Type: Residential - Single Family
Cooling: Central Cooling
Fireplaces: 1
Fuel Type: Gas
Garage: 2 car attached
Heating: Central, Natural Gas
Home Style: Traditional
Lot Size: 0.37 Acres
Year Built: 1992
Amenities
Walk-In Closet(s)
Kitchen Island
Pantry
Eat-in Kitchen
Prof Landscaped
Feature Descriptions
Appliances: Gas Cooktop, Dishwasher, Disposal, Microwave, Range, Refrigerator, Self Cleaning Oven, Other
Association/Condo Fee: 95/Yearly
Association Amenities: Swimming Pool
Exterior: Other, Cedar, Brick, Frame
Fireplace: Gas, Brick, Masonry
Flooring: Carpet, Hardwood, Tile
HOA Y/N: Yes
Lot: Cul-De-Sac, Level
Lot Dimensions: 81.43 x 183.25 x IRR
Parcel #: 144LE027
Parking: Garage Faces Side, Garage Door Opener, Attached, Main Level
Sewer: Public Sewer
Special View Info: Other
SQFT Total: 2686
Swimming Pool: Yes
View: Other
Water: Public
Local Schools
High School: Bearden
Middle School: West Valley
Elementary School: Blue Grass
Listed By / Shown By
Listed By
Agency Name: Capital Commercial Real Estate
Shown By
Agent Name: Amanda Rhodes
Agent Phone: (865) 332-8191
Agency Title: Crye-Leike Real Estate Services

Source: East Tennessee REALTORS
Estimate Your Payment
Estimated Payment
$ 1,709.20 per month $1,511.16 Principal & Interest $0.00 Property Tax (data not provided by mls) $198.04 Homeowner's Insurance
9223 Colchester Ridge Rd | MLS# 1360435
This single family home located at 9223 Colchester Ridge Rd, Knoxville, TN 37922 is currently listed for sale with an asking price of $679,000. This property was built in 1992 and has 4 bedrooms and 3 full and 1 partial baths with 2686 sq. ft. Colchester Ridge Rd is located in the Benington S/D Unit 3 subdivision. Search Benington S/D Unit 3 real estate on amandarhodes.easttnliving.net today.