Amanda Rhodes

BEDS4
BATHS3 full
SQUARE FEET5,216
MLS#1339732
STATUSPending - Continue to Show - Financing
PROPERTY TYPEResidential - Single Family
SUBDIVISIONHuntington Phase I
NEIGHBORHOODHamblen County - 38
Property Description
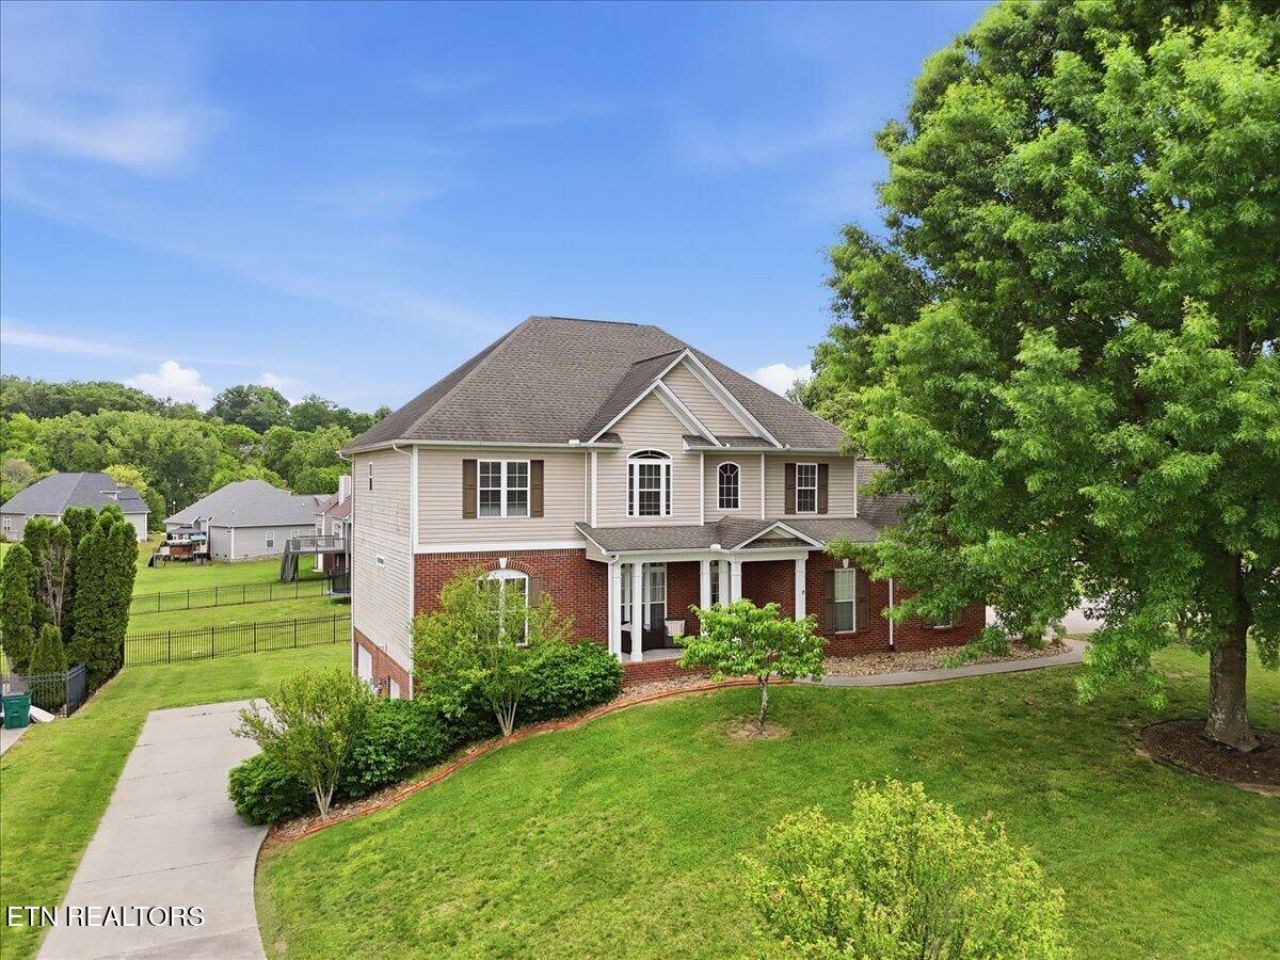
Incredible home in an incredible location! Approx 2 miles from Merchants Greene (Walmart, Aubreys, Texas Road House, etc) What a neighborhood! Corner property. Main level features: living and kitchen with open concept with a dining room, bedroom/office, and full bathroom. All kitchen appliances stay. There is a screened-in porch to enjoy the outdoors. 2 car garage with opener. Upper level features 4 bedrooms and 2 full baths , laundry room for convenient location to bedrooms.Basement area is unfinished but plumbed for another bath and there is a separate driveway and garage door with opener. This is a great family home with lots of room.
Property Features
Property Type: Residential - Single Family
Basement: Yes
Cooling: Central Cooling
Fireplaces: 1
Fuel Type: Electric, Gas
Garage: 3 car attached
Heating: Central, Forced Air, Natural Gas, Electric
Home Style: Traditional
Lot Size: 0.42 Acres
Year Built: 2003
Amenities
Walk-In Closet(s)
Windows - Vinyl
Feature Descriptions
Appliances: Dishwasher, Microwave, Range, Refrigerator
Days on Site: 84
Exterior: Vinyl Siding, Brick, Frame
Fireplace: Gas Log
Flooring: Carpet, Hardwood, Tile
Lot: Corner Lot, Level
Lot Dimensions: F=128' L=140.46' B=130.46' R=136'
Parcel #: 040I A 02800 000
Parking: Garage Door Opener, Attached, Basement, Main Level
Sewer: Public Sewer
SQFT Total: 5216
Water: Public
Local Schools
High School: Morristown West
Middle School: West View
Elementary School: Alpha
Listed By / Shown By
Listed By
Agency Name: The Home Team Real Estate Co.
Shown By
Agent Name: Amanda Rhodes
Agent Phone: (865) 332-8191
Agency Title: Crye-Leike Real Estate Services

Source: East Tennessee REALTORS
Estimate Your Payment
Estimated Payment
$ 1,384.23 per month $1,223.84 Principal & Interest $0.00 Property Tax (data not provided by mls) $160.39 Homeowner's InsuranceChange Payment Information
Privacy Policy / DMCA Notice / ADA Accessibility


This site is hosted, designed and copyright
© 1994 - 2026 by
Delta Media Group, Inc. -- Patent Pending --
924 Saddle Ridge Lane | MLS# 1339732
This single family home located at 924 Saddle Ridge Lane, Morristown, TN 37814 is currently listed for sale with an asking price of $549,900. This property was built in 2003 and has 4 bedrooms and 3 full baths with 5216 sq. ft. Saddle Ridge Lane is located in the Huntington Phase I subdivision. Search Huntington Phase I real estate on amandarhodes.easttnliving.net today.